
A side yard is often treated as little more than a passage between the front and back of a home. With thoughtful architectural and landscape planning, however, this narrow area can become a private courtyard, garden, sitting space, or attractive transition between different parts of the property.
Because side courtyards are usually experienced at close range, wall materials can have a significant influence on the atmosphere of the space. Natural hardwood can introduce warmth and visual texture alongside concrete, stone, glass, stucco, and metal. Ipe is a Brazilian hardwood recognized for its exceptional density, rich natural coloration, and natural resistance to insects and decay.
Transform an Underused Side Yard
Narrow spaces between a residence and property boundary can provide more design opportunities than their dimensions might suggest. A carefully planned walkway, planting area, bench, or small courtyard can turn an overlooked side yard into a useful part of the property.
Homeowners, architects, landscape designers, and builders considering genuine hardwood for the surrounding exterior walls can explore Ipe RainScreen Siding from Brazilian Wood Depot for projects incorporating Ipe into a ventilated exterior wall system.
Create a Hardwood Courtyard Wall
A long exterior wall can dominate a narrow side courtyard. Instead of treating this surface as a purely functional part of the building, Ipe siding can transform it into an architectural backdrop for landscaping and outdoor living.
Fresh Ipe generally displays medium brown to deeper chocolate tones with natural variation in grain and coloration between individual boards. These differences can provide visual interest across a simple wall without requiring complicated patterns or decorative detailing.
Use Landscaping to Soften the Space
Planting can help balance the strong linear character of a narrow courtyard. Ornamental grasses, shrubs, climbing plants, small trees, and container gardens can introduce greenery and movement beside the hardwood.
The combination of natural vegetation and Ipe can create a warmer environment than a side yard composed entirely of masonry and paving. Plant selection should also account for available sunlight, drainage, mature size, and the amount of circulation space required.
Create a Private Sitting Area
Even a relatively narrow courtyard may contain enough room for a bench, pair of chairs, or compact table. This can create a quiet outdoor destination separate from larger patios and entertainment areas.
An Ipe-clad wall behind the seating area can provide a natural architectural backdrop. Stone pavers, gravel, planters, and restrained furniture can complete the space while maintaining a relatively simple material palette.
Connect the Courtyard With Interior Rooms
Windows and glass doors facing a side courtyard can make the outdoor space part of the interior experience. A carefully landscaped courtyard may provide an attractive view from a hallway, dining area, bathroom, office, or living space.
An Ipe feature wall positioned opposite the glazing can create a natural focal point from inside the residence. Architectural and landscape lighting can preserve that visual relationship after sunset.
Use Board Orientation to Influence the Proportions
Horizontal Ipe can visually extend the length of a courtyard and reinforce the direction of a walkway. In some applications, these horizontal lines may help a narrow area feel broader.
Vertical siding creates a different effect by drawing attention upward. It can be useful where surrounding walls are tall or where the design incorporates narrow trees, vertical windows, or other upright architectural elements.
Board orientation should be coordinated with the supporting furring and complete RainScreen configuration before installation begins.
Plan for Drainage in a Narrow Courtyard
Water management deserves particular attention in enclosed or narrow exterior spaces. Roof runoff, paving, planting beds, wall drainage, and site grading should work together so water can move away from the building appropriately.
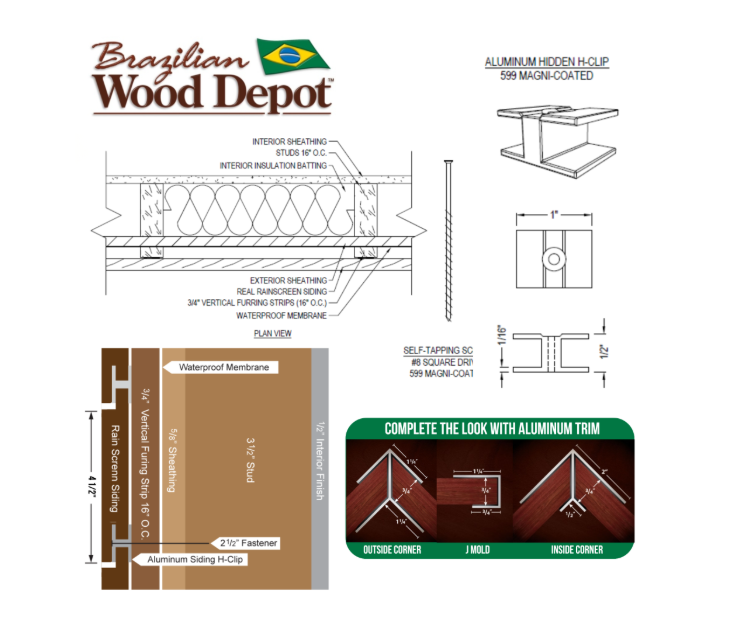
RainScreen construction intentionally creates a cavity between the hardwood siding and the underlying wall. Furring establishes this separation, helping provide a pathway for incidental moisture to drain while allowing airflow behind the cladding.
Flashing, wall bases, drainage, ventilation, windows, doors, paving, and landscaping should therefore be coordinated as parts of the complete exterior design.
Maintain Clean Lines With Concealed Fastening
Side courtyard walls are usually viewed from very close distances. Board alignment, spacing, corners, penetrations, and fastening details can therefore become especially noticeable.
Brazilian Wood Depot’s Real RainScreen Siding system is designed around proprietary H-Clip concealed fasteners. Keeping attachment points behind the visible board faces helps maintain cleaner architectural lines and allows the grain, coloration, and board layout of the Ipe to remain the dominant visual features.
Use Lighting to Transform the Courtyard at Night
Lighting can make a narrow courtyard dramatically different after sunset. Wall-mounted fixtures can illuminate the hardwood, while landscape lighting can highlight trees, planting beds, pathways, and architectural features.
Electrical outlets, lighting fixtures, cameras, irrigation equipment, and other exterior components should be coordinated with the siding layout whenever possible. Planning these elements before installation can help minimize unnecessary interruptions across the finished hardwood wall.
Consider Shade and Limited Air Movement
Side courtyards can receive less direct sunlight than more open portions of a property. Neighboring walls, fences, trees, and roof overhangs may create substantial shade throughout the day.
Site-specific conditions should therefore be considered when planning drainage, ventilation, landscaping, and the complete wall assembly. Maintaining appropriate separation between vegetation and the building can also help preserve access for inspection and maintenance.
Plan for the Natural Weathering of Ipe
Exterior Ipe naturally changes appearance with ultraviolet exposure. When left unoiled, its original brown coloration gradually transitions toward a silver-gray patina.
Because a side courtyard may receive uneven sunlight, different portions of the hardwood can weather at different rates. Walls closer to an open end may receive more ultraviolet exposure than deeply shaded sections.
Homeowners who prefer to maintain richer brown tones can periodically clean the siding and apply an appropriate UV-protective hardwood oil.
Turn a Narrow Space Into an Architectural Destination
A thoughtfully designed side courtyard can turn an overlooked part of the property into a useful and visually engaging outdoor environment. Hardwood walls, planting, paving, seating, lighting, and views from interior rooms can work together to make the space feel intentional.
By coordinating Ipe siding with RainScreen ventilation, drainage, board orientation, concealed fastening, landscaping, lighting, and neighboring architectural elements, homeowners can create a contemporary side courtyard with the warmth and natural character of genuine Brazilian hardwood.
Contact Brazilian Wood Depot
Brazilian Wood Depot
6770 Buford Highway NE
Atlanta, GA 30340
Phone: 770-242-0045
Email: Info@BWDepot.com
Hours: Monday-Friday, 7:00 a.m.-3:00 p.m. EST
Brazilian Wood Depot supplies Brazilian hardwood siding, decking, fencing, tongue-and-groove products, deck tiles, fasteners, and related accessories, with nationwide jobsite delivery available from its Atlanta location.